Flexible
meetings
& events
SCALA offers ten multifunctional event spaces in Ghent, suitable for meetings, seminars, dinners, receptions and celebrations. Use one space or combine different rooms to suit your programme and group size.

Flexible meetings and events
SCALA offers ten multifunctional event spaces in Ghent, suitable for meetings, seminars, dinners, receptions and celebrations. Use one space or combine different rooms to suit your programme and group size.
Discover our 10 spaces
From compact meetings to large-scale events, every space at SCALA can be adapted to your group size, layout and programme.
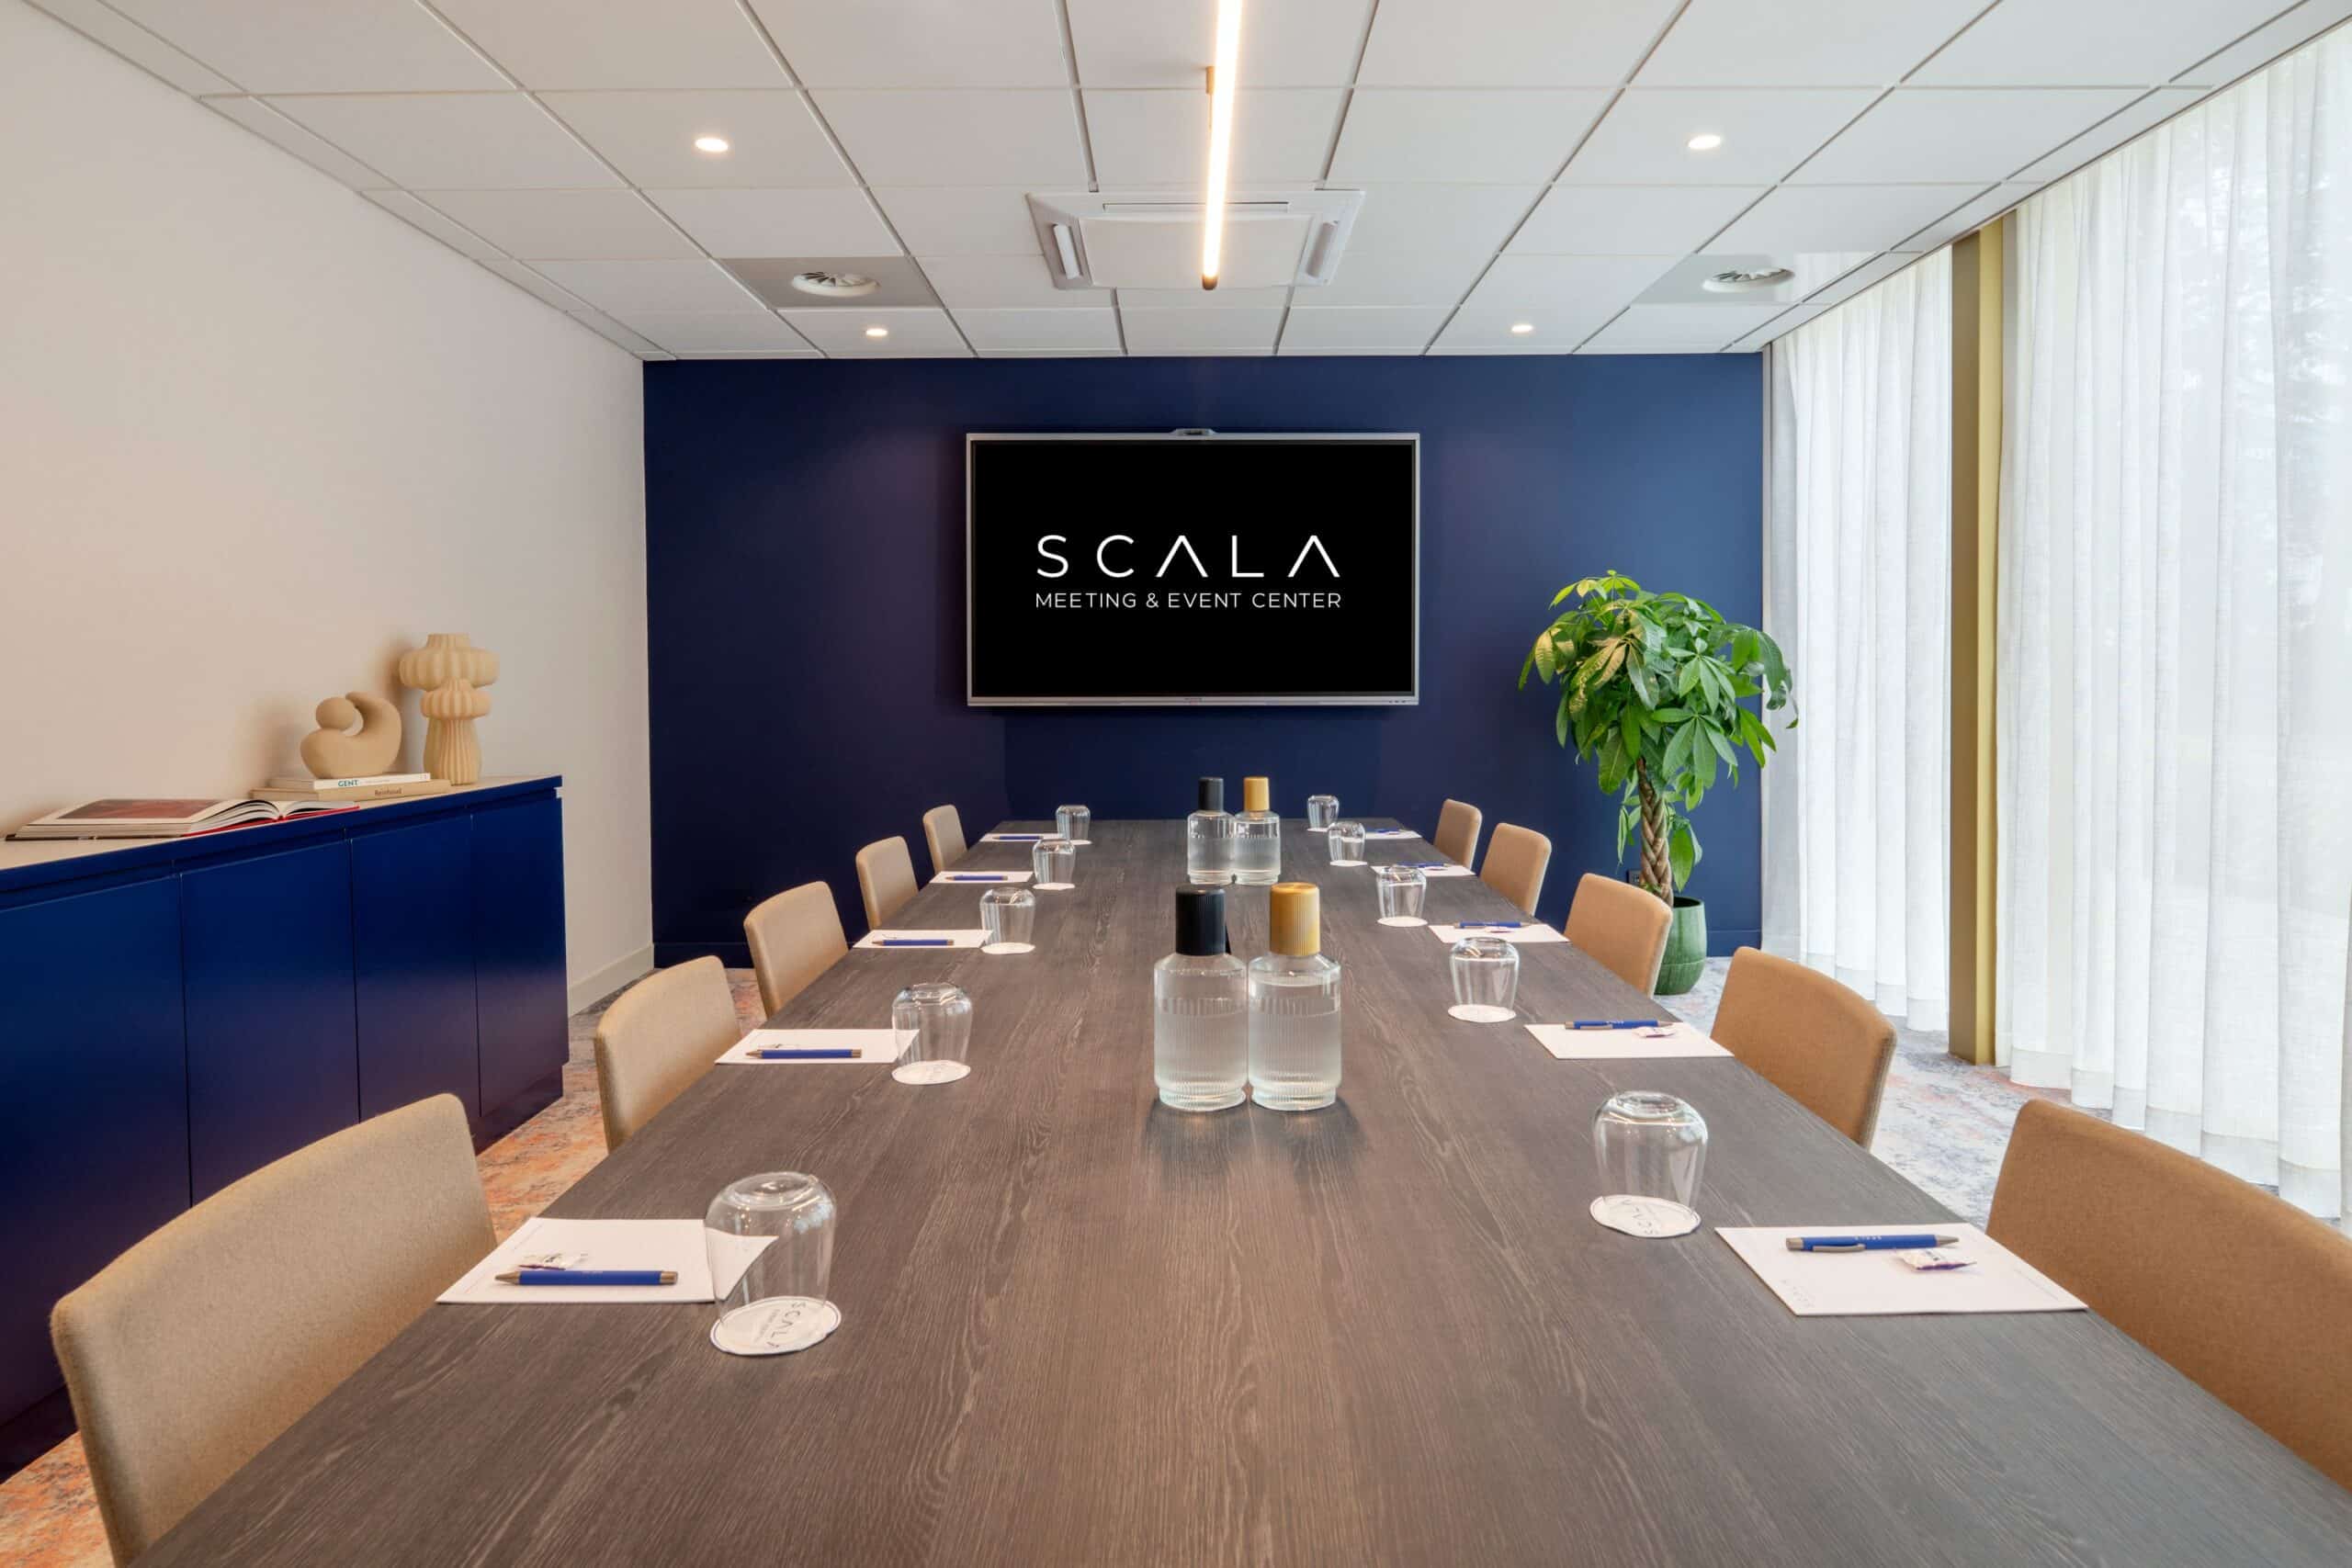
Eede
22 m² · up to 12 guests
Compact and efficient for short meetings and small discussions.

Mark
33 m² · 10-35 guests
A practical space for small team sessions, interviews and focused meetings.

Lieve
39 m² · 12-40 guests
A flexible room for meetings, brainstorming sessions, training and workshops.

Zwalm
63 m² · 20–65 guests
Suitable for a variety of formats, from formal meetings to interactive group sessions.
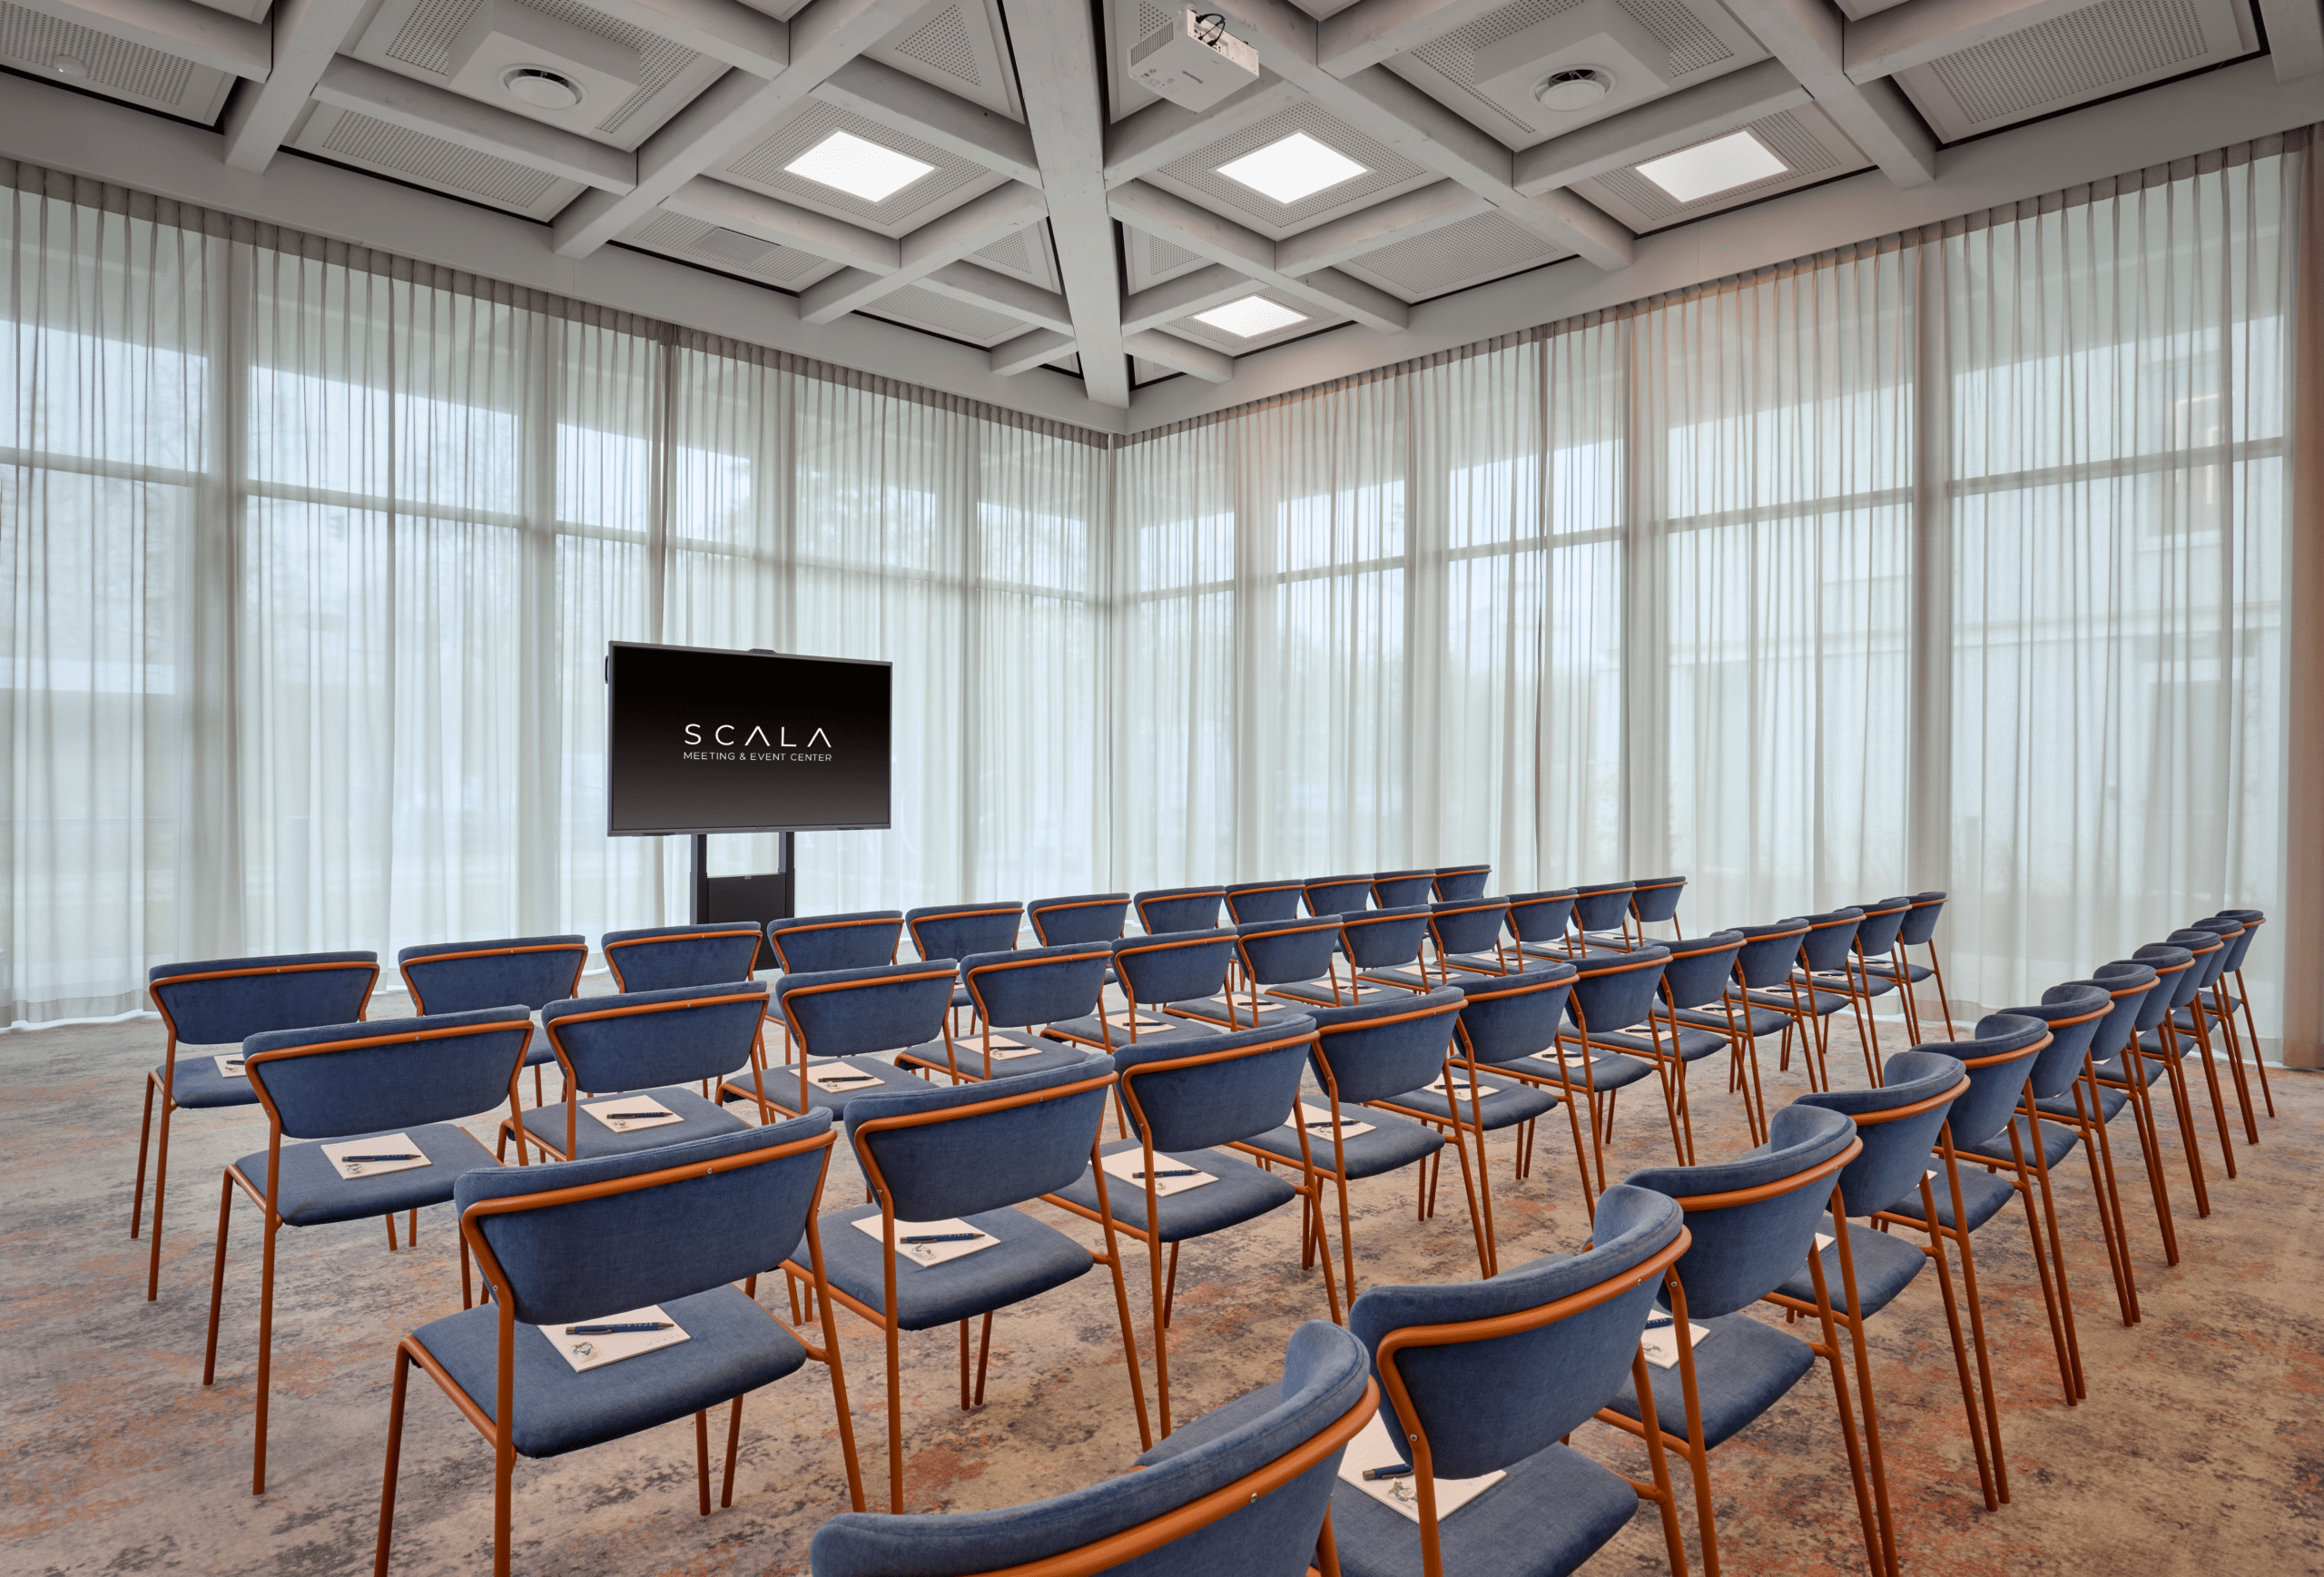
Zuidlede
65 m² · 20-65 guests
A versatile room that can easily be adapted to different layouts.

Dender
67 m² · 20-70 guests
Flexible for meetings, workshops and other events of various sizes.

Durme
75 m² · 22-75 guests
A flexible space that easily adapts to different programmes and layouts.

Leie
90 m² · 26-90 guests
A spacious multifunctional room that can be arranged to suit the type of event.

Schelde Lounge
309 m² · up to 350 guests
SCALA’s largest space, ideal for seminars, receptions, dinners and large-scale events.
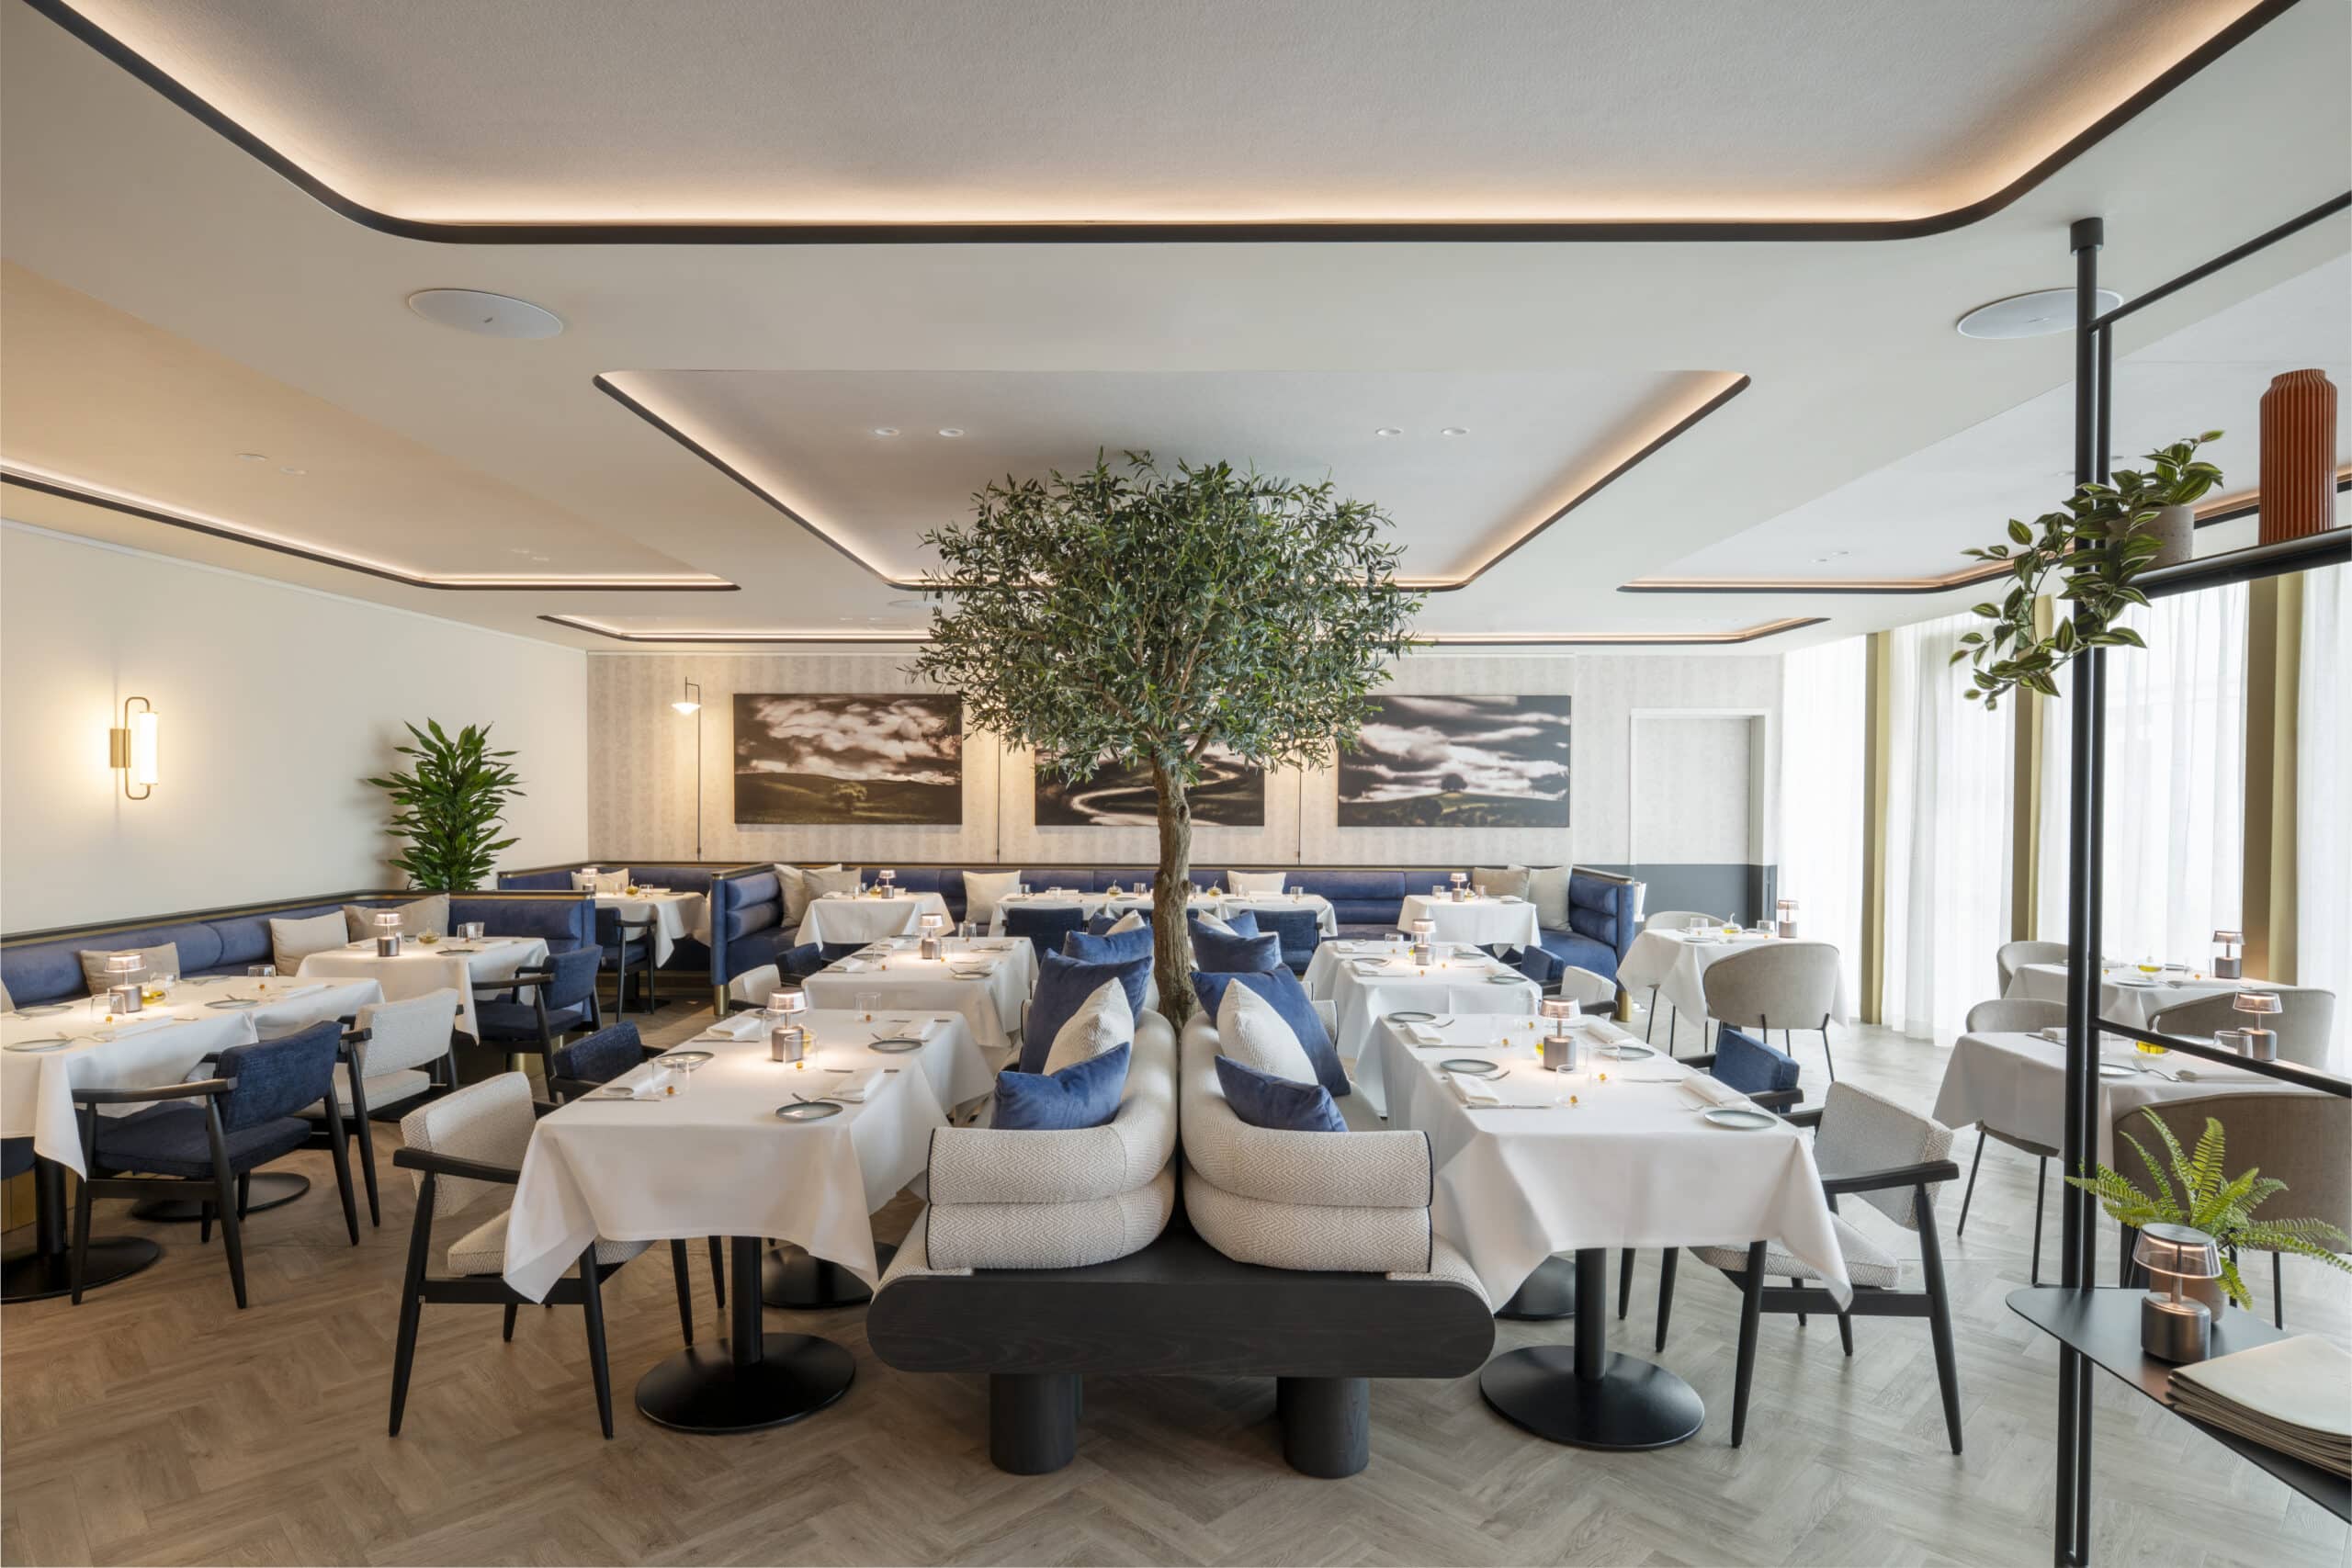
Arno
108 m² · 18 to 70 guests indoors · Terrace for 70 guests
Our most versatile space combines a refined atmosphere with a setting tailored to your occasion. From a meeting or reception to an elegant dinner or celebration, we adapt the styling to suit your event.
The adjoining terrace accommodates a further 70 guests, perfect for a welcome drink, an aperitif or a relaxed moment outdoors.
Discuss your event in ArnoCombine spaces to suit your event
The ten spaces at SCALA can be used individually or combined. Thanks to the movable walls, we can easily create the right setting for meetings, conferences, dinners and events of different sizes.
The floor plan shows how the spaces can be connected. For example, Zuidlede and Zwalm, Leie and Mark, and various combinations around the Schelde Ballroom can be combined to create one larger event space.
The capacity table shows how many guests can be accommodated in each space and combination, depending on the chosen layout.
| MEETING ROOM | U-SHAPE | CLASS ROOM | THEATER | ROUNDS | CABARET | COCKTAIL |
|---|---|---|---|---|---|---|
| Zuidlede | 16 | 24 | 60 | 30 | 24 | 50 |
| Zwalm | 16 | 24 | 60 | 30 | 24 | 50 |
| Leie | 22 | 40 | 96 | 45 | 40 | 80 |
| Mark | 8 | 12 | 20 | 18 | 16 | 20 |
| Lieve | 8 | 12 | 30 | 18 | 16 | 20 |
| Dender | 20 | 30 | 60 | 40 | 32 | 80 |
| Durme | 20 | 30 | 60 | 40 | 32 | 80 |
| Eede | 12 | x | x | x | x | x |
| Schelde Lounge | 42 | 98 | 240 | 180 | 160 | 350 |
| Schelde Ballroom | x | 190 | 350 | 260 | 200 | 350 |
| Arno | 25 | 18 | 50 | 68 | 32 | 70 + 70 |
| Zuidlede + Zwalm | 34 | 68 | 120 | 60 | 48 | 100 |
| Leie + Mark + Lieve | 30 | 70 | 176 | 70 | 64 | 125 |
| Mark + Lieve | 20 | 30 | 80 | 40 | 32 | 80 |
| Mark + Lieve + Dender | 30 | 54 | 140 | 80 | 64 | 125 |
| Dender + Durme | 32 | 54 | 120 | 80 | 64 | 150 |
| Zuidlede + Zwalm + Leie | 36 | 108 | 216 | 110 | 88 | 180 |
| Leie + Mark + Lieve + Dender | 40 | 110 | 230 | 130 | 104 | 200 |
| Leie + Mark + Lieve + Dender + Durme | x | 130 | 296 | 180 | 144 | 250 |
| Mark + Lieve + Dender + Durme | 40 | 84 | 200 | 110 | 88 | 180 |
| Zuidlede + Zwalm + Leie + Mark + Lieve | x | 138 | 296 | 150 | 120 | 180 |
Arno: a cocktail setup accommodates 70 guests indoors and a further 70 guests on the terrace.
Explore SCALA in 3D
Take a virtual walk through our meeting and event spaces and get a better feel for SCALA before you visit.
Discover all our spaces in our brochure
Explore our spaces, capacities, layout options and practical information, all brought together in one brochure.
Frequently asked questions about event spaces at SCALA
Practical information to help you choose the right space and layout for your event.
How many guests can SCALA’s event spaces accommodate?
SCALA has nine multifunctional spaces, ranging from compact meeting rooms to the 309 m² Schelde Lounge. Depending on the space and layout selected, we can host events for up to 350 guests.
Can different spaces be combined at SCALA?
Yes. Different spaces can be used separately or combined. This allows, for example, a plenary session, break-outs, catering and networking to each have their own space within the same event.
Which layouts are possible in the spaces?
The layout is tailored to your programme, group size and type of event. Depending on the space, boardroom, theatre, cabaret, dinner and reception layouts are among the options available.
What technical facilities are available?
The spaces are equipped with modern audiovisual facilities for professional meetings and events. Our team will help you tailor the technical setup to your programme and use of the space.
Do the spaces have natural daylight?
Yes. SCALA’s event spaces have natural daylight, creating a pleasant setting for meetings, seminars and other events.
Are all spaces located on the ground floor?
Yes. All event spaces are located on the ground floor. This makes it easy to move between different rooms and programme elements, even when multiple spaces are used during the same event.
Can different spaces be combined at SCALA?
Yes. Different spaces can be used separately or combined. This allows, for example, a plenary session, break-outs, catering and networking to each have their own space within the same event.
What is the maximum capacity of SCALA Meeting & Event Center?
SCALA can accommodate events for up to 350 guests, depending on the space, combination and layout selected. For larger programmes, different spaces can be combined.
Are all spaces located on the ground floor?
Yes. All event spaces are located on the ground floor. This makes it easy to move between different rooms and programme elements, even when multiple spaces are used during the same event.
Which space suits your event?
Tell us what you would like to organise, how many guests you expect and which layout you have in mind. Our team will be happy to help you choose the right space or combination of spaces.